top of page

OUR SERVICES
Architectural design / Planning permission / Building control / Interior design
T Design and Planning Studio Limited is a trusted architectural design and planning consultancy in London, providing professional architectural and planning services for homeowners, developers, and property investors across London and the surrounding areas.
We specialise in house extensions, including rear extensions, side extensions, wrap-around extensions, two-storey extensions, infill extensions, single-storey extensions, porches, loft conversions, and garage conversions, helping clients maximise the space, functionality, and value of their properties. Our expertise also includes new build house design, backland developments, residential developments, driveway and dropped kerb applications, solar panel planning applications, garden walls, boundary fences, and bespoke architectural solutions tailored to every project.
From the initial consultation and site visit through to construction, we prepare comprehensive planning drawings, Building Regulations drawings, technical construction drawings, and coordinate planning permission applications, Lawful Development Certificates, dropped kerb applications, and Building Control submissions. We work closely with local authorities throughout London to ensure every proposal is practical, compliant, and designed to achieve the best possible outcome while meeting UK planning policies and Building Regulations.
In addition to architectural services, we provide creative interior design, transforming homes with functional layouts, carefully considered materials, and contemporary design solutions. Whether you are planning a home extension, loft or garage conversion, new build home, residential development, driveway alteration, solar panel installation, or boundary improvements, T Design and Planning Studio Limited offers a complete design service focused on quality, creativity, efficiency, and exceptional client support from the initial site visit through to project completion.

House Extensions
House Extension Design Services
Creating additional space in your home can improve your lifestyle, increase functionality, and add long-term value to your property. Our experienced team designs bespoke house extensions in London, including rear extensions, side extensions, wrap-around extensions, two-storey extensions, single-storey extensions, infill extensions, and porch extensions.
We carefully consider your existing property, planning requirements, and personal needs to create designs that maximise space, natural light, and usability.

Loft Conversions & Dormer Extensions
Unlock the full potential of your home with a professionally designed loft conversion or dormer extension, creating valuable additional living space while increasing the value of your property. Our experienced team designs bespoke loft conversions in London, including dormer, hip-to-gable, mansard, and rooflight loft conversions, tailored to suit your home's structure and your lifestyle.
We carefully consider your existing roof, planning requirements, and structural constraints to create practical, light-filled spaces that maximise headroom, functionality, and comfort while ensuring compliance with UK Building Regulations.

Garage Conversions
Transform your unused garage into valuable living space with a professionally designed garage conversion that enhances both the functionality and value of your home. Our experienced team designs bespoke garage conversions in London, creating practical spaces such as additional bedrooms, home offices, playrooms, gyms, utility rooms, and open-plan living areas.
We carefully assess your existing property, planning requirements, and Building Regulations to deliver designs that maximise space, improve comfort and energy efficiency, and seamlessly integrate the converted garage with the rest of your home.

New Build & Residential Developments
New House Design & Residential Development Services
We provide architectural design services for new build houses, backland developments, and residential schemes across London and surrounding areas. Whether you are developing a single new home or a larger residential project, we create practical and attractive designs that respond to the site, planning policies, and future occupants.
From feasibility and concept design through to planning and technical drawings, we support your project at every stage.

Solar Panel Applications
Install solar panels with confidence through a professionally prepared planning and design service tailored to your property. Our experienced team assists homeowners across London with solar panel planning applications, ensuring proposals are carefully designed to complement the building while meeting local planning requirements and heritage considerations where applicable.
We assess your property, provide the necessary drawings and supporting documents, and manage the planning application process to help achieve a smooth and compliant installation.

Driveway and Dropped Kerb Applications
Create safe and convenient off-street parking with a professionally designed driveway and dropped kerb application. Our experienced team assists homeowners across London by preparing the required drawings, site plans, and supporting documents for new or altered driveways and vehicle crossover applications.
We assess your property's layout, highway requirements, and local authority guidelines to deliver practical, compliant designs and manage the application process for a smooth and efficient approval.

Planning Services
Achieving planning approval requires a well-prepared application supported by clear designs, accurate drawings, and appropriate supporting documents. Our experienced team provides professional planning services across London, assisting homeowners, developers, and property investors with a wide range of applications, including house extensions, loft conversions, new builds, residential developments, and alterations.
We prepare comprehensive planning drawings and supporting documents, including Design and Access Statements, Heritage Statements, Planning Statements, and other required reports, ensuring each application clearly demonstrates the design approach, site context, and compliance with local planning policies. We work closely with clients and local authorities to create well-considered proposals that maximise the potential of each property while improving the chances of a successful planning outcome.

Building Regulations & Technical Drawings
Detailed Drawings For Construction & Building Control Approval
Once planning approval is achieved, detailed technical information is required to move your project towards construction. We prepare comprehensive Building Regulations drawings, technical construction details, and Building Control submission packages.
Our drawings provide the necessary information for contractors, engineers, and Building Control officers to ensure your project meets current UK regulations.

Interior Design
Creating Beautiful & Functional Interiors
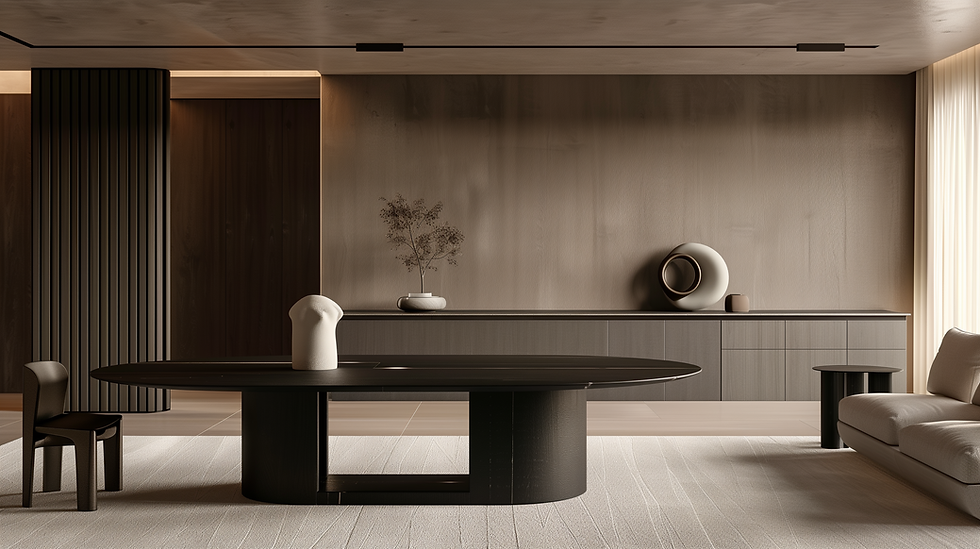
Our interior design service helps clients create spaces that are both practical and visually inspiring. From initial layouts and material selections to furniture planning and finishing details, we create interiors that reflect your lifestyle and enhance your property.
Whether part of a larger extension project or a standalone interior transformation, we provide a complete design approach.
Complete Design And Build Service
From Concept to Completion
At T Design and Planning Studio Limited, we offer a complete design journey from the first idea through to approvals and construction information. Our integrated approach combines architectural design, planning expertise, technical drawings, and interior solutions to deliver successful residential projects across London.
Planning a project? Contact our team today to discuss your requirements.
bottom of page